Solid tiled roof installation
Solid tiled conservatory roof in Reading
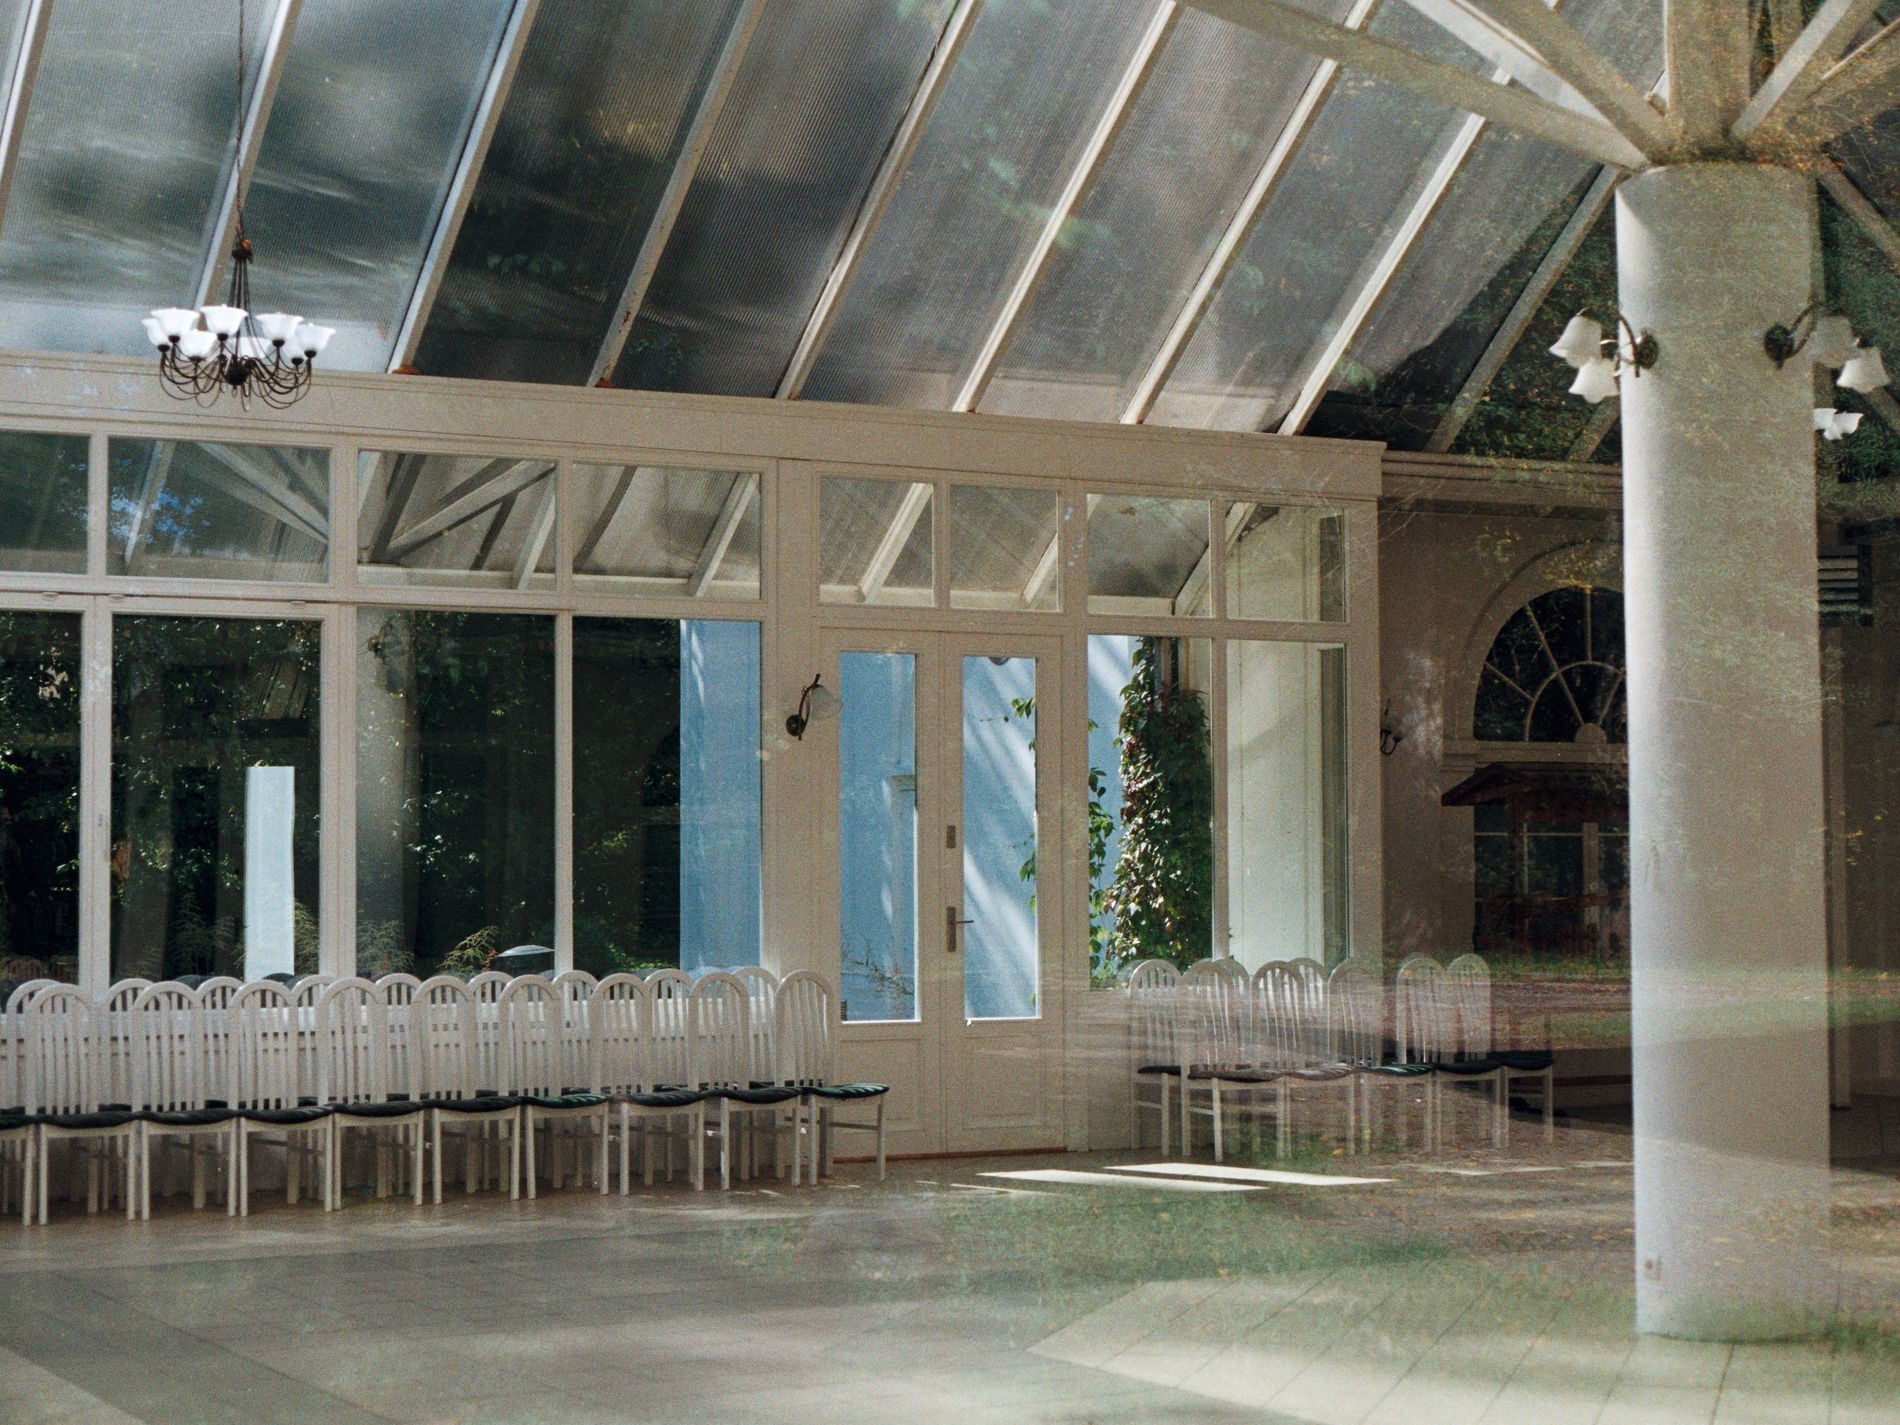
A solid tiled conservatory roof in Reading turns a glass room into a space you can sit in all year. The specialist surveys the frame, checks what it can hold and fits lightweight tiles or slate-effect finishes to suit your home.
- Lightweight tiles for existing frames
- Slate-effect finishes available
- Roof lights placed where you need them
Tell us about your conservatory
Tiled roof options
What a solid tiled roof involves
- Lightweight tile systems
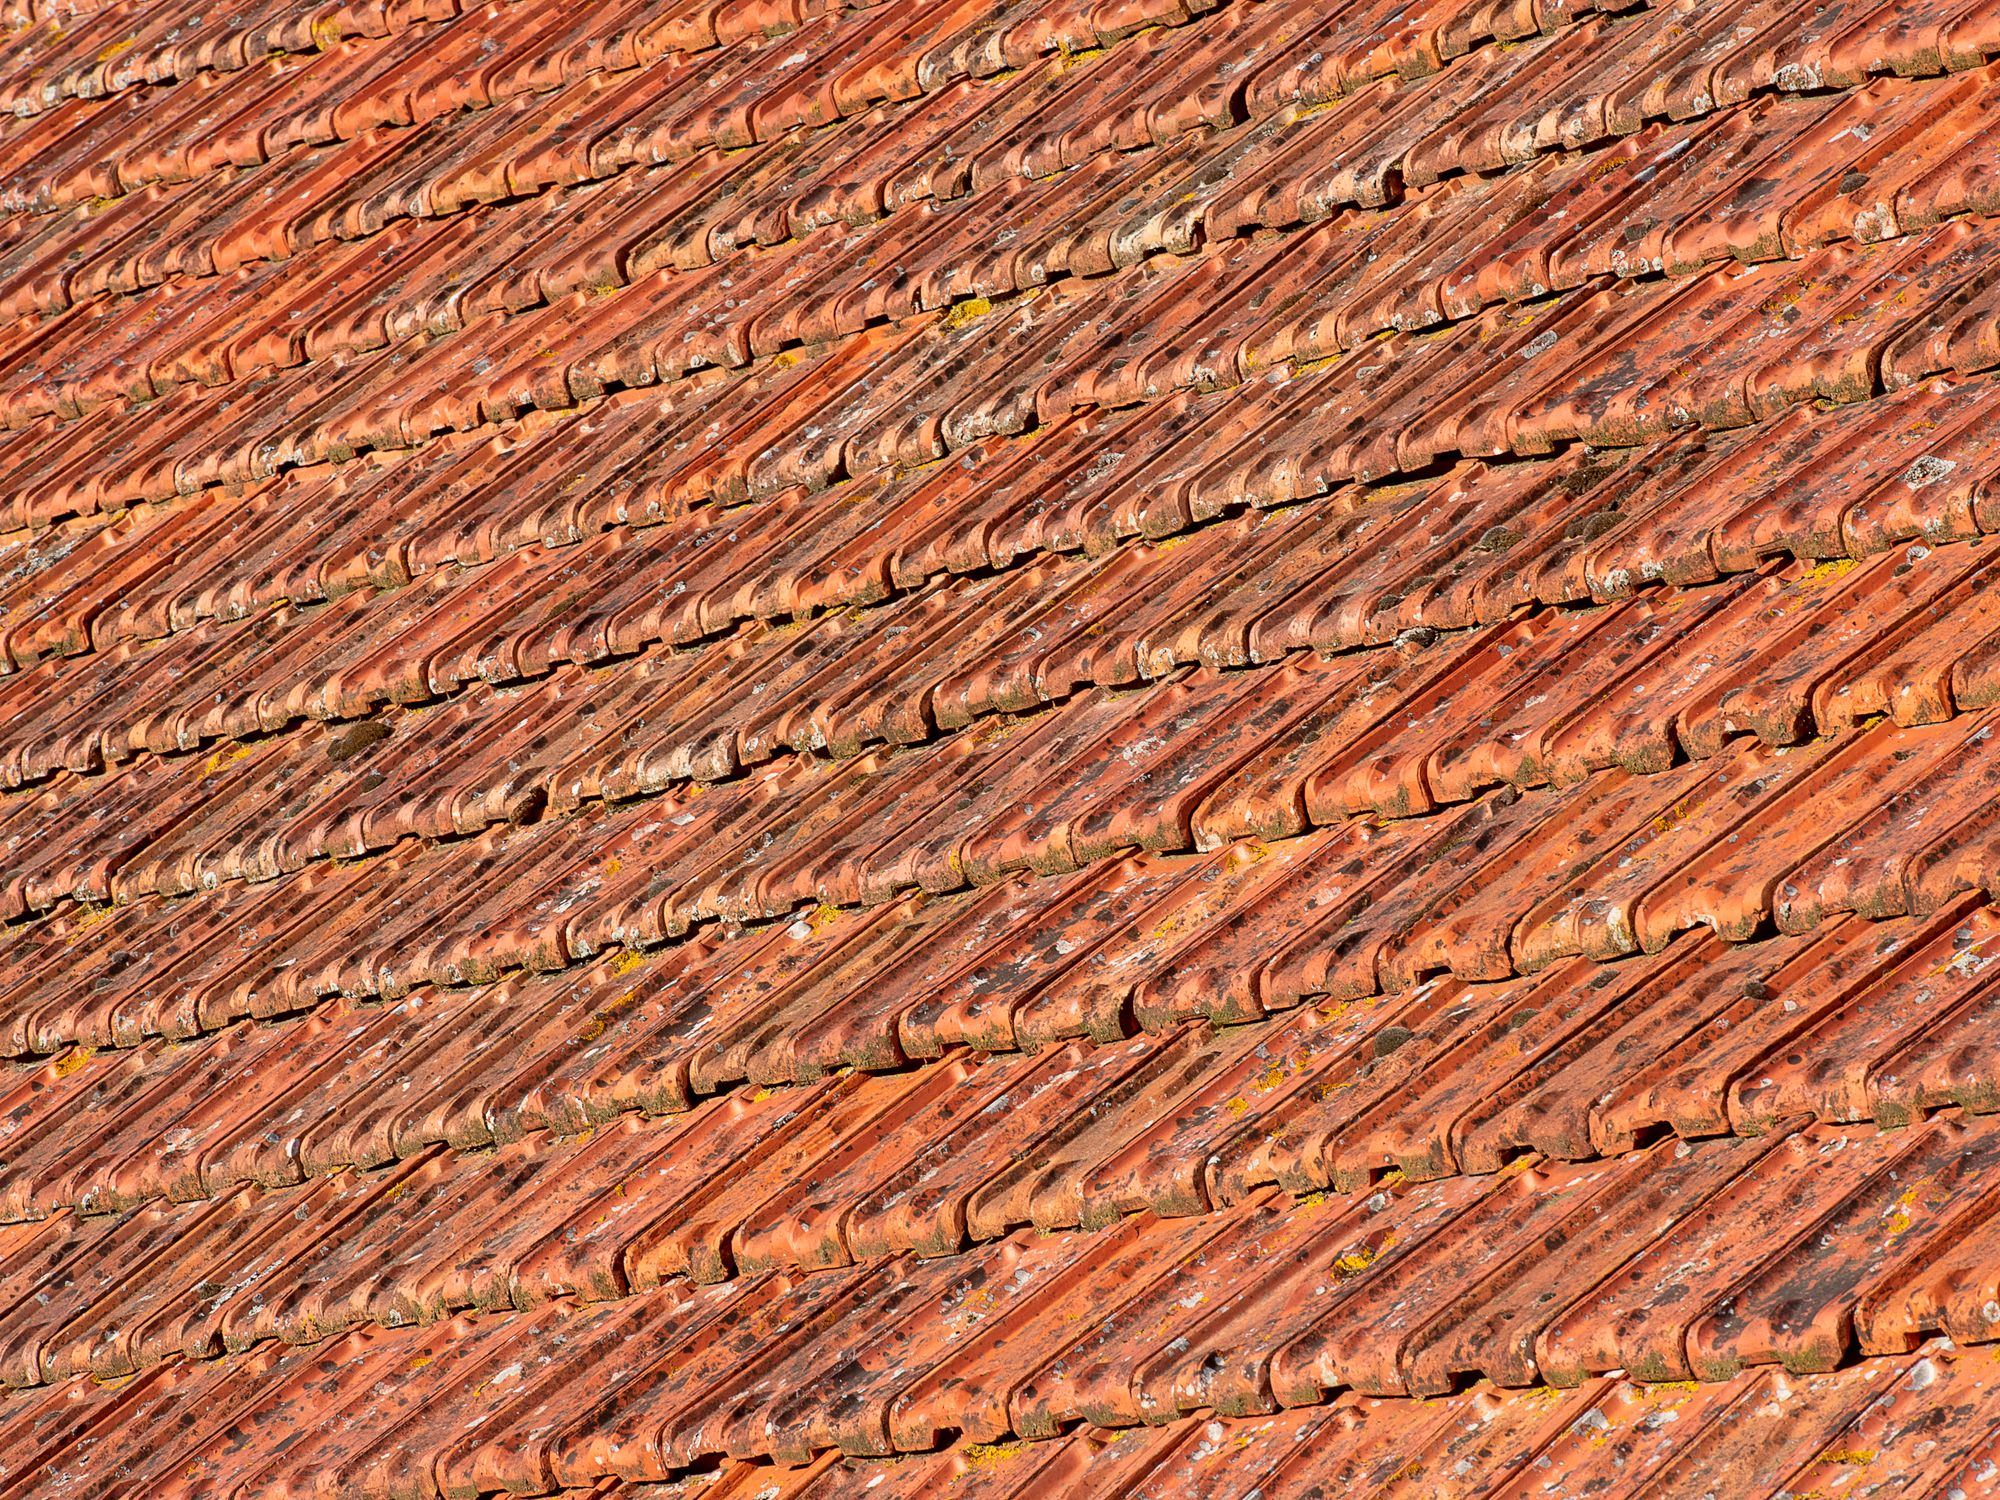
- Composite or steel tiles designed for conservatory frames. They weigh far less than clay so the existing structure usually does not need reinforcement.
- Slate effect finishes
- A slate effect conservatory roof uses moulded panels that look like natural stone without the load. The colour is matched to the main house.
- Roof lights
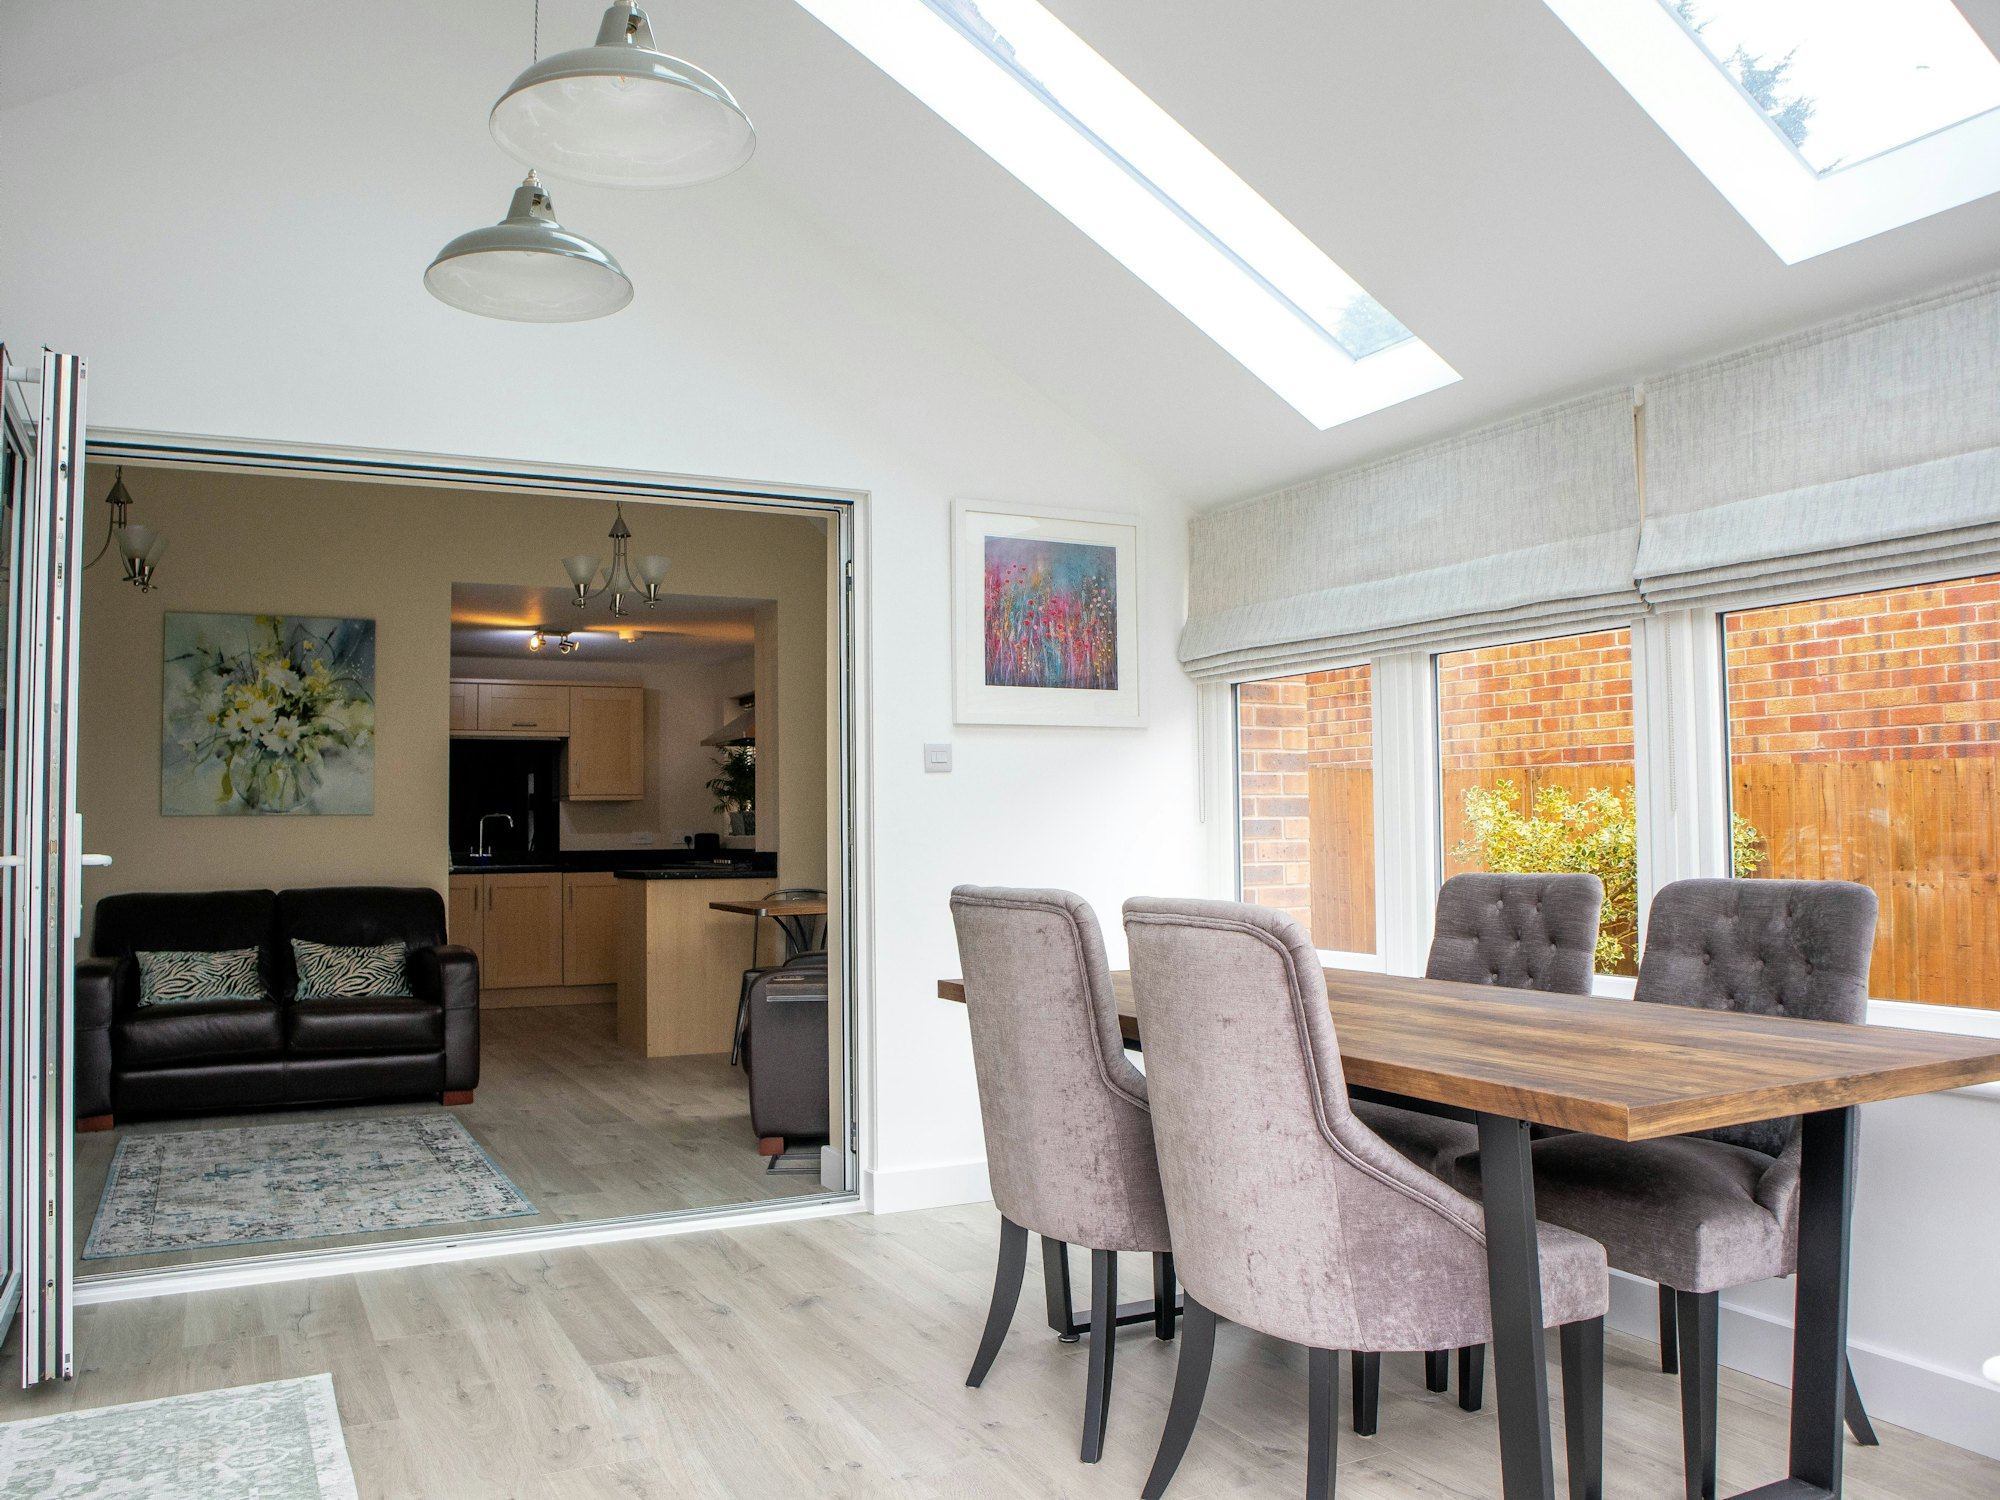
- Glazed panels set into the tiles let light back in. A tiled roof with roof lights keeps the room bright while cutting glare and summer heat.
- Structural assessment
- The specialist measures the frame and calculates conservatory tiled roof weight limits before any materials are ordered, confirming whether extra support is needed.
- Ceiling plastering
- Once the new roof is on, the inside face is boarded and skimmed. You get a flat ceiling ready for paint or spotlights.
- Guttering and fascias
- New fascia boards and guttering replace the old fittings so rainwater runs off cleanly and matches the rest of the house.
Before the work starts
What the survey decides for your tiled roof
The specialist checks whether the existing aluminium or uPVC frame can carry the new load. Most lightweight tiled conservatory roof systems fit without extra steelwork, but older frames may need local strengthening.
Tile colour and profile are chosen to sit well against the main house. Samples are held up against the existing bricks and roofline so the finish looks right from the street.
Roof light positions are marked out on plan. The number depends on the room size and which direction the conservatory faces, since a south-facing room needs fewer glazed panels than a north-facing one.
Building control requirements are reviewed. The specialist confirms whether the change counts as a material alteration under current rules and handles any paperwork with Reading Borough Council.
Typical costs for tiled conservatory roofs
Prices vary because every conservatory has different dimensions, frame conditions and access. The tile type, number of roof lights and any structural reinforcement all shift a job within its range. Only a site visit produces a fixed figure.
-
Roof insulation only
£1,800 to £3,200
Size of the roof and whether the existing panels stay in place or come out first.
-
Plastering the new ceiling
£900 to £1,600
Ceiling area, height and whether new wiring for lights is run at the same time.
-
Replacement fascias and gutters
£1,200 to £2,400
Length of run, material choice and how much of the old timber needs cutting back.
-
Full tiled roof conversion
£7,500 to £15,000
Frame condition, tile system, number of roof lights and access for scaffolding.
-
Tiled roof with new windows
£11,000 to £20,000
Number of window units, glazing specification and whether doors are replaced too.
These figures indicate what work of this type typically costs. Nothing here is a quotation. Only an inspection by the specialist settles a price for your home.
What you receive after the survey
The specialist records measurements, photographs the frame and writes down what they found. You get a clear picture of the work required before anything is agreed.
Written survey report
Notes on the frame condition, load calculations and any reinforcement the structure needs before tiles go on.
Specification sheet
The exact tile system, insulation depth and roof light model proposed, with colour references for matching your house.
Fixed-price quotation
A single figure covering materials, labour and building control fees, valid for a set period so you can decide in your own time.
Questions about tiled conservatory roofs
Are lightweight tiles needed or can real slate go on a conservatory?
Most conservatory frames cannot carry natural slate. Lightweight composite or steel tiles give the same appearance at a fraction of the weight. Where the frame is unusually strong, some specialists will fit thin natural slate, but this is rare and requires detailed structural calculations first.
Can my existing conservatory structure take a tiled roof without extra support?
In many cases yes, provided the frame was built to standard specifications and has not deteriorated. The specialist checks the wall plates, rafters and corner posts during the survey. If any element is undersized, local steel reinforcement is added before the new roof goes on.
How many roof lights can I have and where are they usually placed?
The number depends on the roof area and how much daylight you want. Two or three panels suit most rooms. They are usually centred along the ridge or offset toward the house wall so light reaches the middle of the room without overheating the seating area.
What is decided on survey that changes the price for a tiled roof?
The survey reveals the frame condition, access constraints and whether extra steelwork is needed. Tile choice, roof light count and ceiling finish also affect the total. Until someone stands inside the conservatory and measures the structure, these variables remain unknown.
Do solid tiled conservatory roofs need building regulations approval in Reading?
They often do. Replacing a translucent roof with a solid one changes the thermal performance and structural load, which can bring the work under building control. The specialist advises on whether an application to Reading Borough Council is required and handles the submission.
How does a tiled roof compare in cost with an insulated panel roof?
A tiled roof generally costs more than a simple insulated panel system because of the additional framing, tile layers and finishing work. The trade-off is better noise reduction, a longer lifespan and a finish that matches the main house rather than looking like a flat ceiling.
Will the tiles match the main roof of my house?
Manufacturers produce tiles in colours and profiles that mirror standard concrete, clay and slate finishes. The specialist brings samples to the survey so you can hold them against your existing roofline and pick the closest match before ordering.
How long does installation take and what is the process for arranging a survey?
Fitting a tiled roof usually takes three to five days once materials arrive. To start, submit an enquiry describing your conservatory. The specialist then arranges a survey visit at a time that suits you, after which they provide a written quotation.
Areas covered around Reading
Enquiries are accepted from homeowners across Reading and the surrounding towns. The specialist firms handling solid tiled roof installation in Reading travel throughout the borough and into neighbouring areas.
If your town is not listed, send an enquiry anyway. Coverage often extends beyond the places named here.
Find out what a tiled roof would mean for your home
Describe your conservatory and what you want to change. The specialist reads the details and arranges a survey if the work fits.