Building regulations
Conservatory roof building regulations in Reading
Find out whether replacing your conservatory roof requires building control approval, who handles the paperwork with Reading Borough Council, and what structural checks a specialist firm carries out before any work begins on your home.
Why conservatory roof building regulations matter at home
When you notice your conservatory is too hot in summer or freezing in winter, replacing the glass or polycarbonate panels with a solid warm roof often looks like the right answer. But adding weight to an existing structure means dealing with conservatory roof building regulations.
A standard conservatory built under permitted development usually avoids planning permission because it meets certain conditions: it has a translucent roof, it is separated from the house by external-quality doors, and it does not rely on the main heating system. Changing the roof material can alter that status. A solid tiled roof adds dead load to frames and foundations that were originally designed for lightweight glazing.
Homeowners across Reading, including areas like Whitley and Earley, frequently ask whether they need approval for a solid conservatory roof. The short answer is that building control involvement depends on how much the structure changes and whether the conservatory remains exempt. Specialist firms carrying out conversions handle these questions daily and know exactly when notification to Reading Borough Council is required and when the existing exemption still holds.
Does a solid warm roof need building control approval?
Replacing a glazed or polycarbonate roof with a solid warm roof generally requires building control approval in Reading. The new structure must meet standards for thermal performance, ventilation, and structural safety. This applies whether the work involves a full roof replacement or a conversion of the existing frame.
Some homeowners wonder if keeping the doors between the house and the conservatory preserves the exemption. Retaining those doors helps, but it does not automatically bypass the rules once a solid roof goes on. Building control conservatory roof applications in Reading focus on whether the added weight is safe and whether the new insulation meets current energy standards.
A lightweight panel system might avoid some requirements if it weighs roughly the same as the original glazing. But most insulated tile systems exceed that threshold. Specialist firms assess the specific product and the existing framework to determine exactly where reading council building regulations apply. They do not guess; they calculate the loads and submit the necessary paperwork so the homeowner knows the installation complies with local rules.
Who applies to Reading Borough Council for sign-off?
The specialist firm handling the installation typically manages the application to Reading Borough Council. Homeowners rarely need to fill out forms themselves. The contractor submits a building notice or a full plans application, depending on the scope of the work and the structural changes involved.
This process includes providing details about the materials, the insulation values, and the proposed method of fixing the new roof to the existing frames. For a solid tiled conservatory roof, the submission will outline the tile type, the battens, the membrane, and the plasterboard finish beneath.
Once submitted, a building control officer reviews the documents. If everything is in order, they approve the start of work. Inspections happen at defined stages, usually after the structural framing is complete and again when the insulation and weatherproofing are installed. The specialist firm schedules these inspections around the installation timeline so the project keeps moving without unnecessary delays. You simply continue living in your home while they manage the regulatory side.
Structural calculations and checking the existing base
Before any solid roof goes onto an existing conservatory, the specialist firm produces structural calculations. These numbers prove the original frames, posts, and foundations can support the extra weight. Conservatory roof structural calculations examine the load-bearing capacity of the aluminium or uPVC sections and the concrete pad underneath.
Many older conservatories in Reading were built with frames designed solely for glass. Adding tiles, timber battens, insulation layers, and plasterboard increases the dead load considerably. If the calculations show the existing frames are insufficient, the specialist firm designs reinforcement. This might involve inserting steel goalposts, adding reinforced corner posts, or strengthening the ring beam.
The foundation also needs checking. A shallow base that supported a polycarbonate roof might settle under a heavier one. The specialist firm inspects the perimeter footing and the floor slab for signs of movement or cracking. Where necessary, they specify additional support before the new roof structure arrives. None of this work starts until the numbers confirm the existing base is adequate or has been properly strengthened.
Timelines, certificates, and selling your home later
Building control sign-off does not usually hold up the installation for long. Once the application is accepted, work can begin. The final inspection happens shortly after the roof is complete, including any ceiling plastering and guttering adjustments. In most cases, the entire approval process adds a few weeks to the overall timeline rather than months.
After the final inspection passes, Reading Borough Council issues a completion certificate. This document proves the solid roof conservatory certificate of compliance exists and that the work meets approved standards. Keep this paperwork safe. When you eventually sell your home, solicitors will ask for proof that any structural alterations had the correct approvals.
Missing certificates can delay a sale or force buyers to request indemnity insurance. Having the document ready removes that obstacle entirely. It also provides peace of mind that the roof over your sitting area was checked by an independent officer, not just installed and left. Specialist firms factor this administrative step into their schedule so the certificate arrives promptly after the final visit.
Glazed alternatives and maintaining your exemption
If avoiding building control approval is a priority, some homeowners consider sticking with a glazed or lightweight polycarbonate roof. A like-for-like replacement of a glass panel with another glass panel generally maintains the conservatory's exempt status, provided the other conditions remain unchanged.
However, upgrading to high-performance double glazing still adds weight compared to single-pane originals. And a lightweight tiled system marketed as requiring no approval still needs verification against the specific frame it sits on. The phrase planning permission warm roof conservatory often comes up in searches, but planning permission and building regulations are separate processes. Planning deals with appearance and land use; building control deals with safety and structure.
Specialist firms explain the difference clearly. They help you decide whether a fully insulated solid roof is worth the approval process, or whether a thermally efficient glazed system achieves enough comfort without triggering a formal application. Either way, the decision rests on accurate measurements of your existing frames, not on general assumptions about what might be allowed in Reading.
Signs your conservatory roof might not meet regulations
Certain visible details suggest a past roof change happened without proper checks, or that the current structure is struggling under weight it was never meant to carry.
- 1
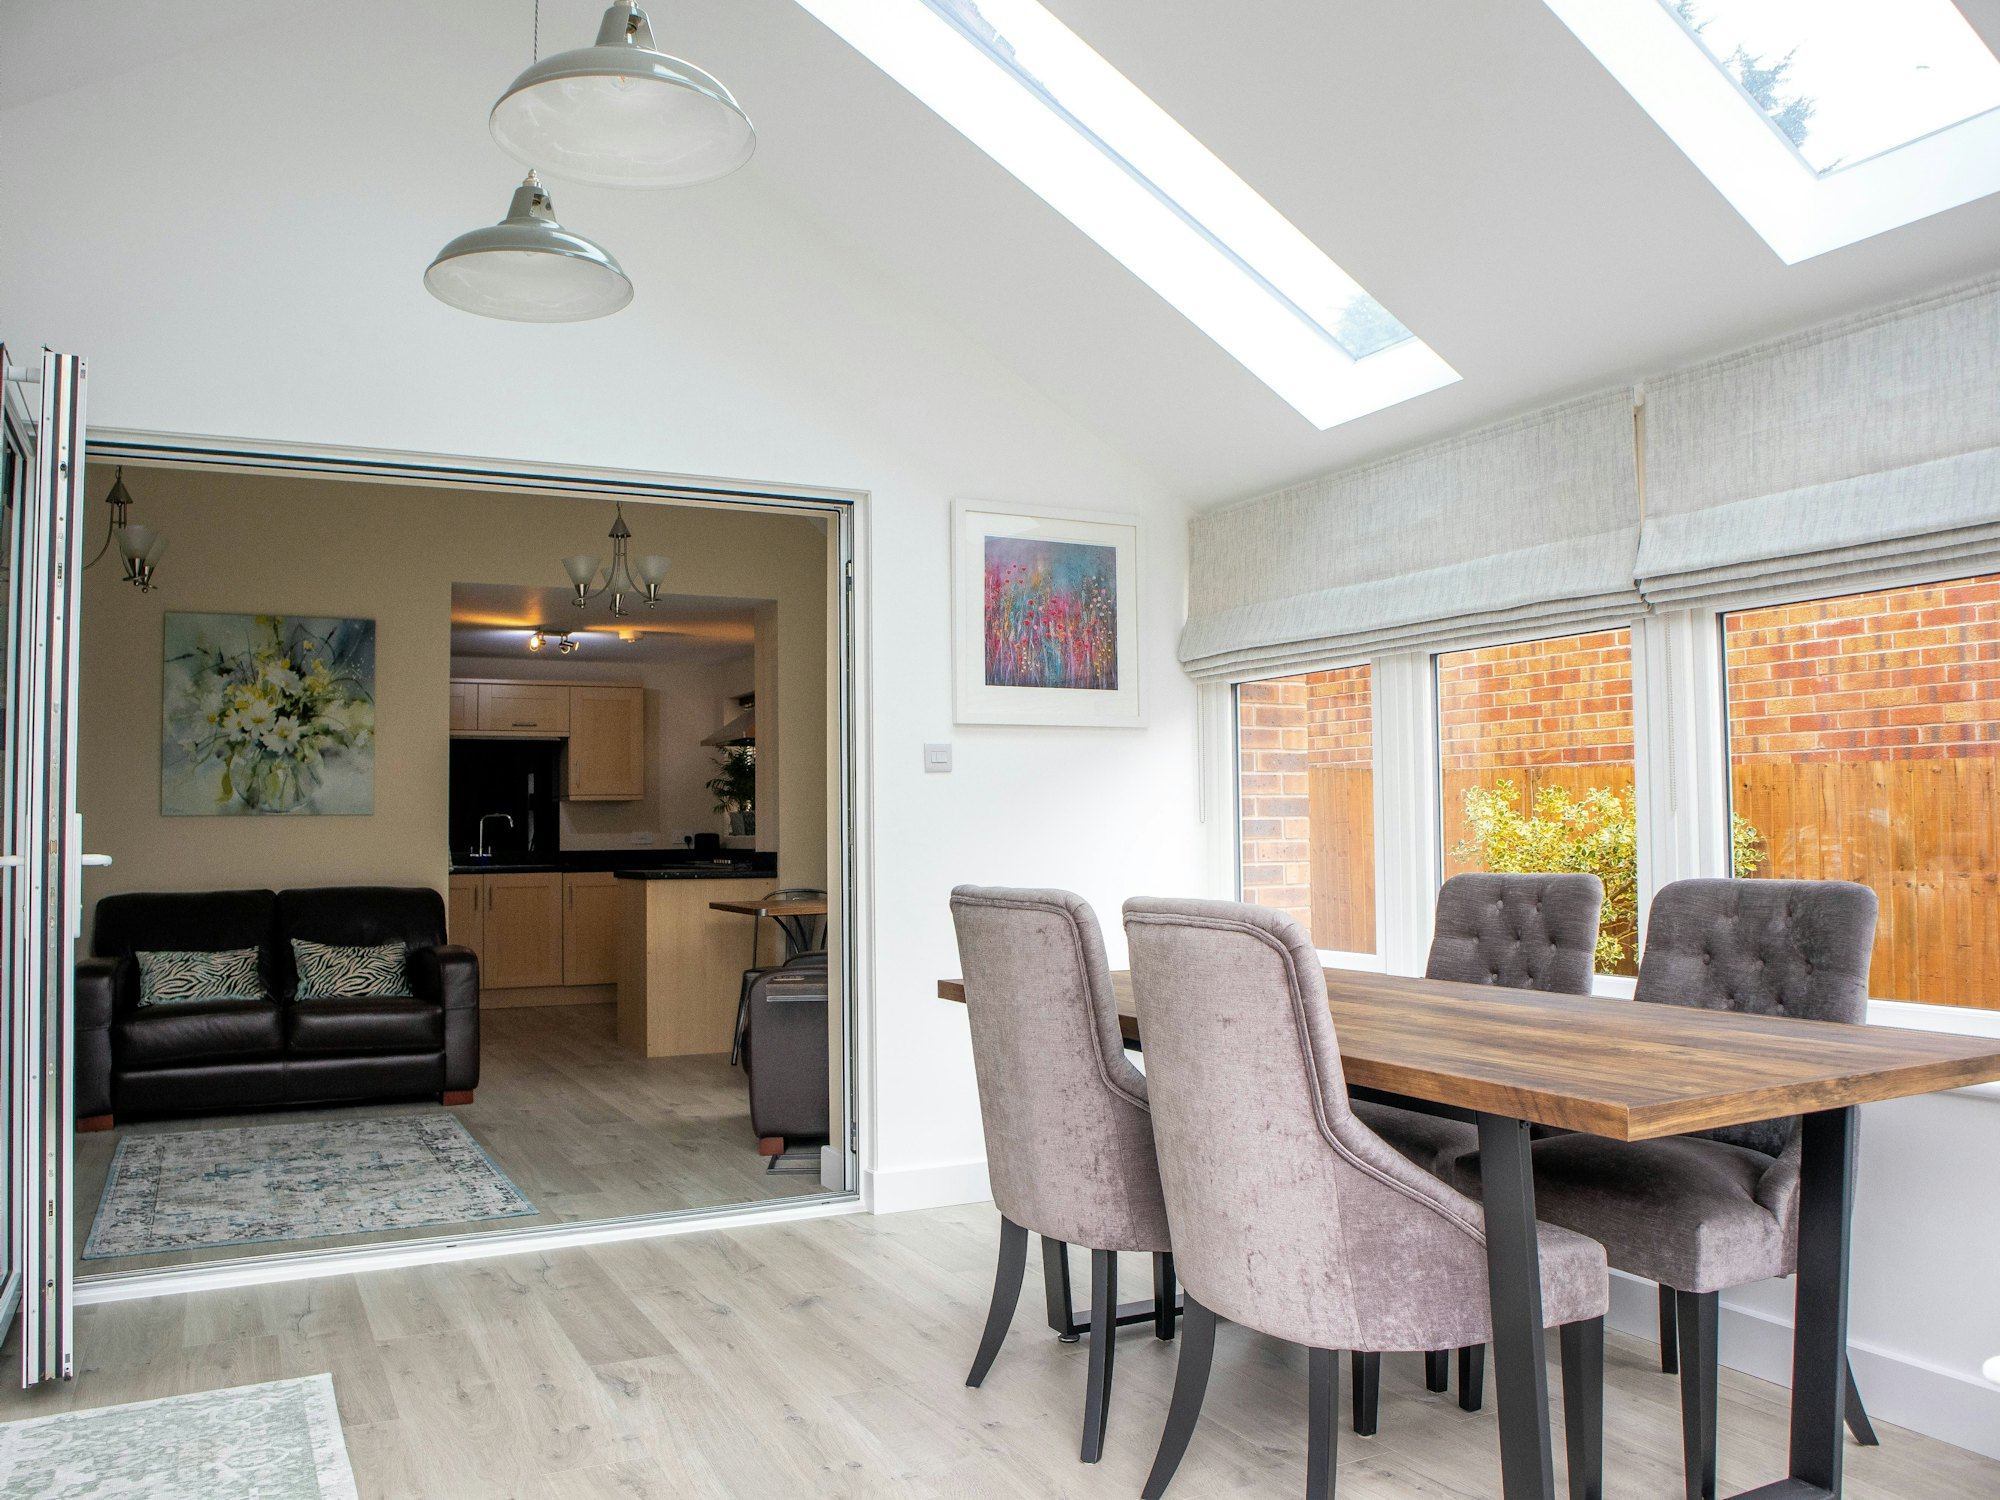
Sagging ridge or roofline
A dip along the top edge suggests the frames are bending under excess weight. This often points to missing structural reinforcement.
- 2
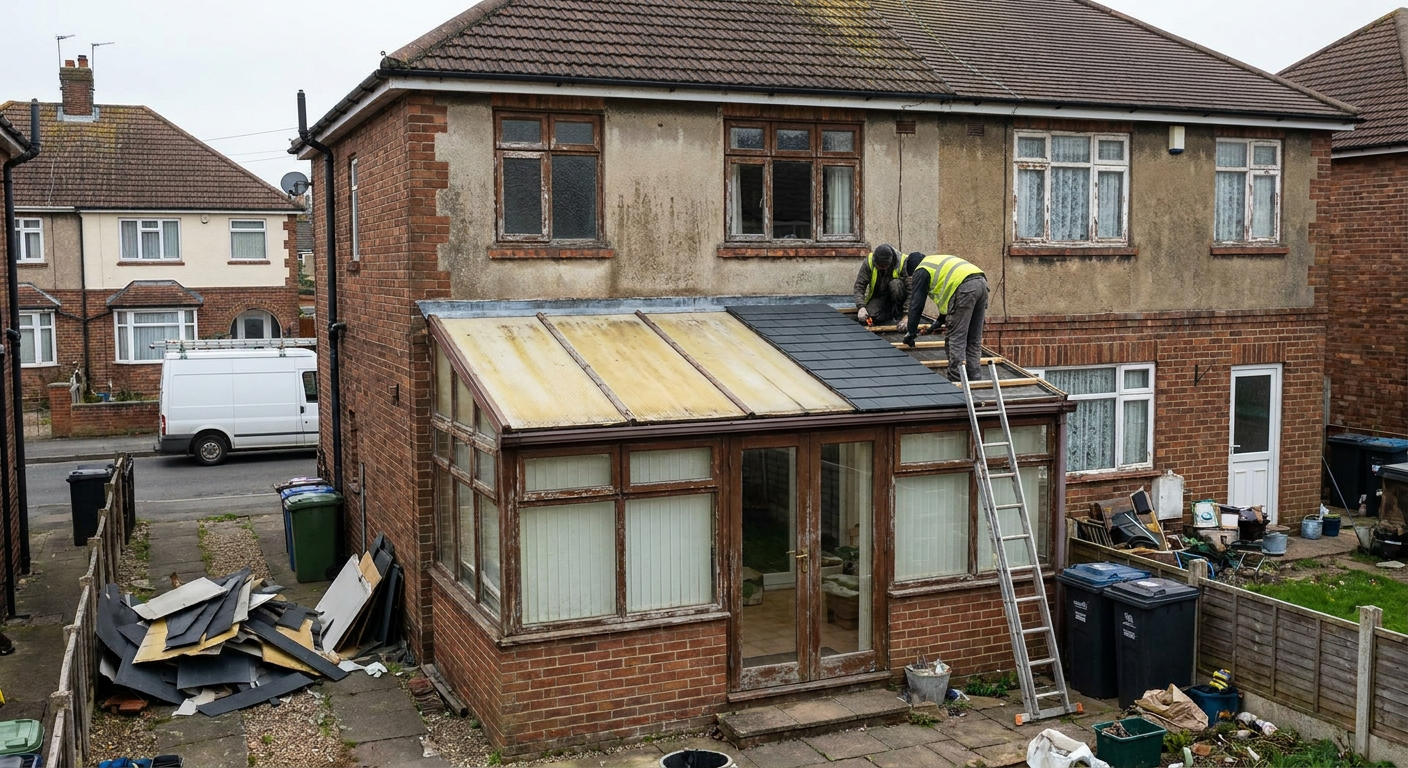
Cracks where walls meet frames
Hairline fractures around the junction of brickwork and conservatory posts can indicate the foundation is settling unevenly under load.
- 3
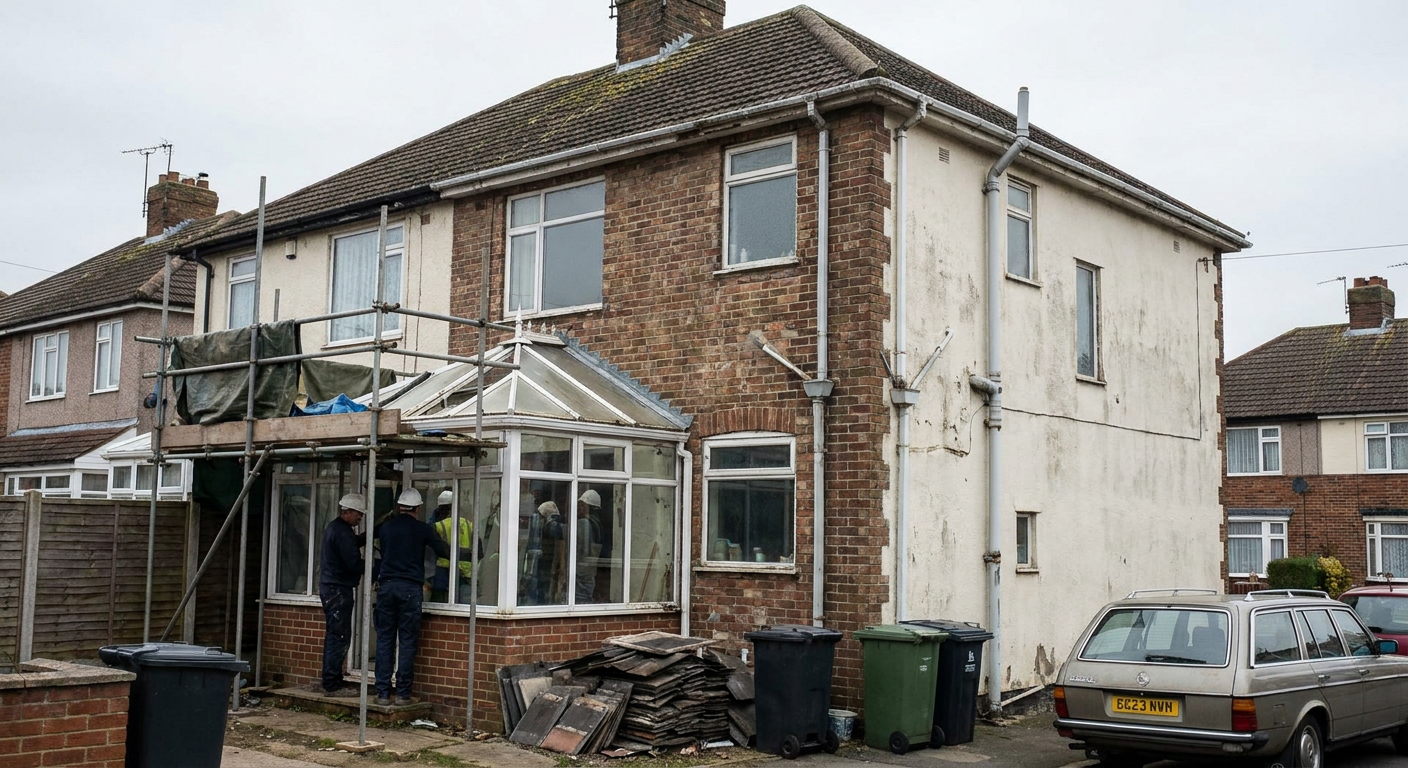
Doors that stick or jam
Frames shift when overloaded. If sliding or French doors suddenly drag, the structure above them may have deflected.
- 4
No visible completion paperwork
If previous owners replaced the roof but left no building control certificate, the work may never have been formally inspected.
Common questions about conservatory roof rules
Answers to the specific things homeowners in Reading ask before committing to a solid roof installation on their conservatory.
- Approval for a solid warm roof
- Yes, replacing glass or polycarbonate with a solid warm roof in Reading normally requires building control approval due to the added structural weight.
- Who handles the council application
- The specialist firm installing the roof applies to Reading Borough Council directly. You do not need to submit the paperwork yourself.
- Required structural calculations
- The specialist firm produces calculations proving your existing frames and foundations can safely support the heavier solid roof materials.
- Checking the existing base and frames
- Yes, the specialist firm inspects the concrete pad and aluminium or uPVC posts before installation to ensure they can bear the load.
- Timeline for building control sign-off
- Approval typically takes a few weeks. Inspections are scheduled around the installation so the work proceeds without significant delays.
- Completion certificate for selling
- You receive a completion certificate after the final inspection. Solicitors will request this document when you eventually sell your home.
Ask about your conservatory roof options
Send details about your home and what you have noticed. A specialist firm will review the information and explain what the next steps involve, with no obligation to proceed.
- No obligation to proceed
- Local specialists respond
- Your details stay private