Guides and advice
Conservatory warm roof guides for Reading homeowners
Find out what a warm roof actually does, how tiles are chosen to match your house, whether to keep the doors between rooms, and how ventilation works once the glass is gone. Every guide answers one specific question about your conservatory.
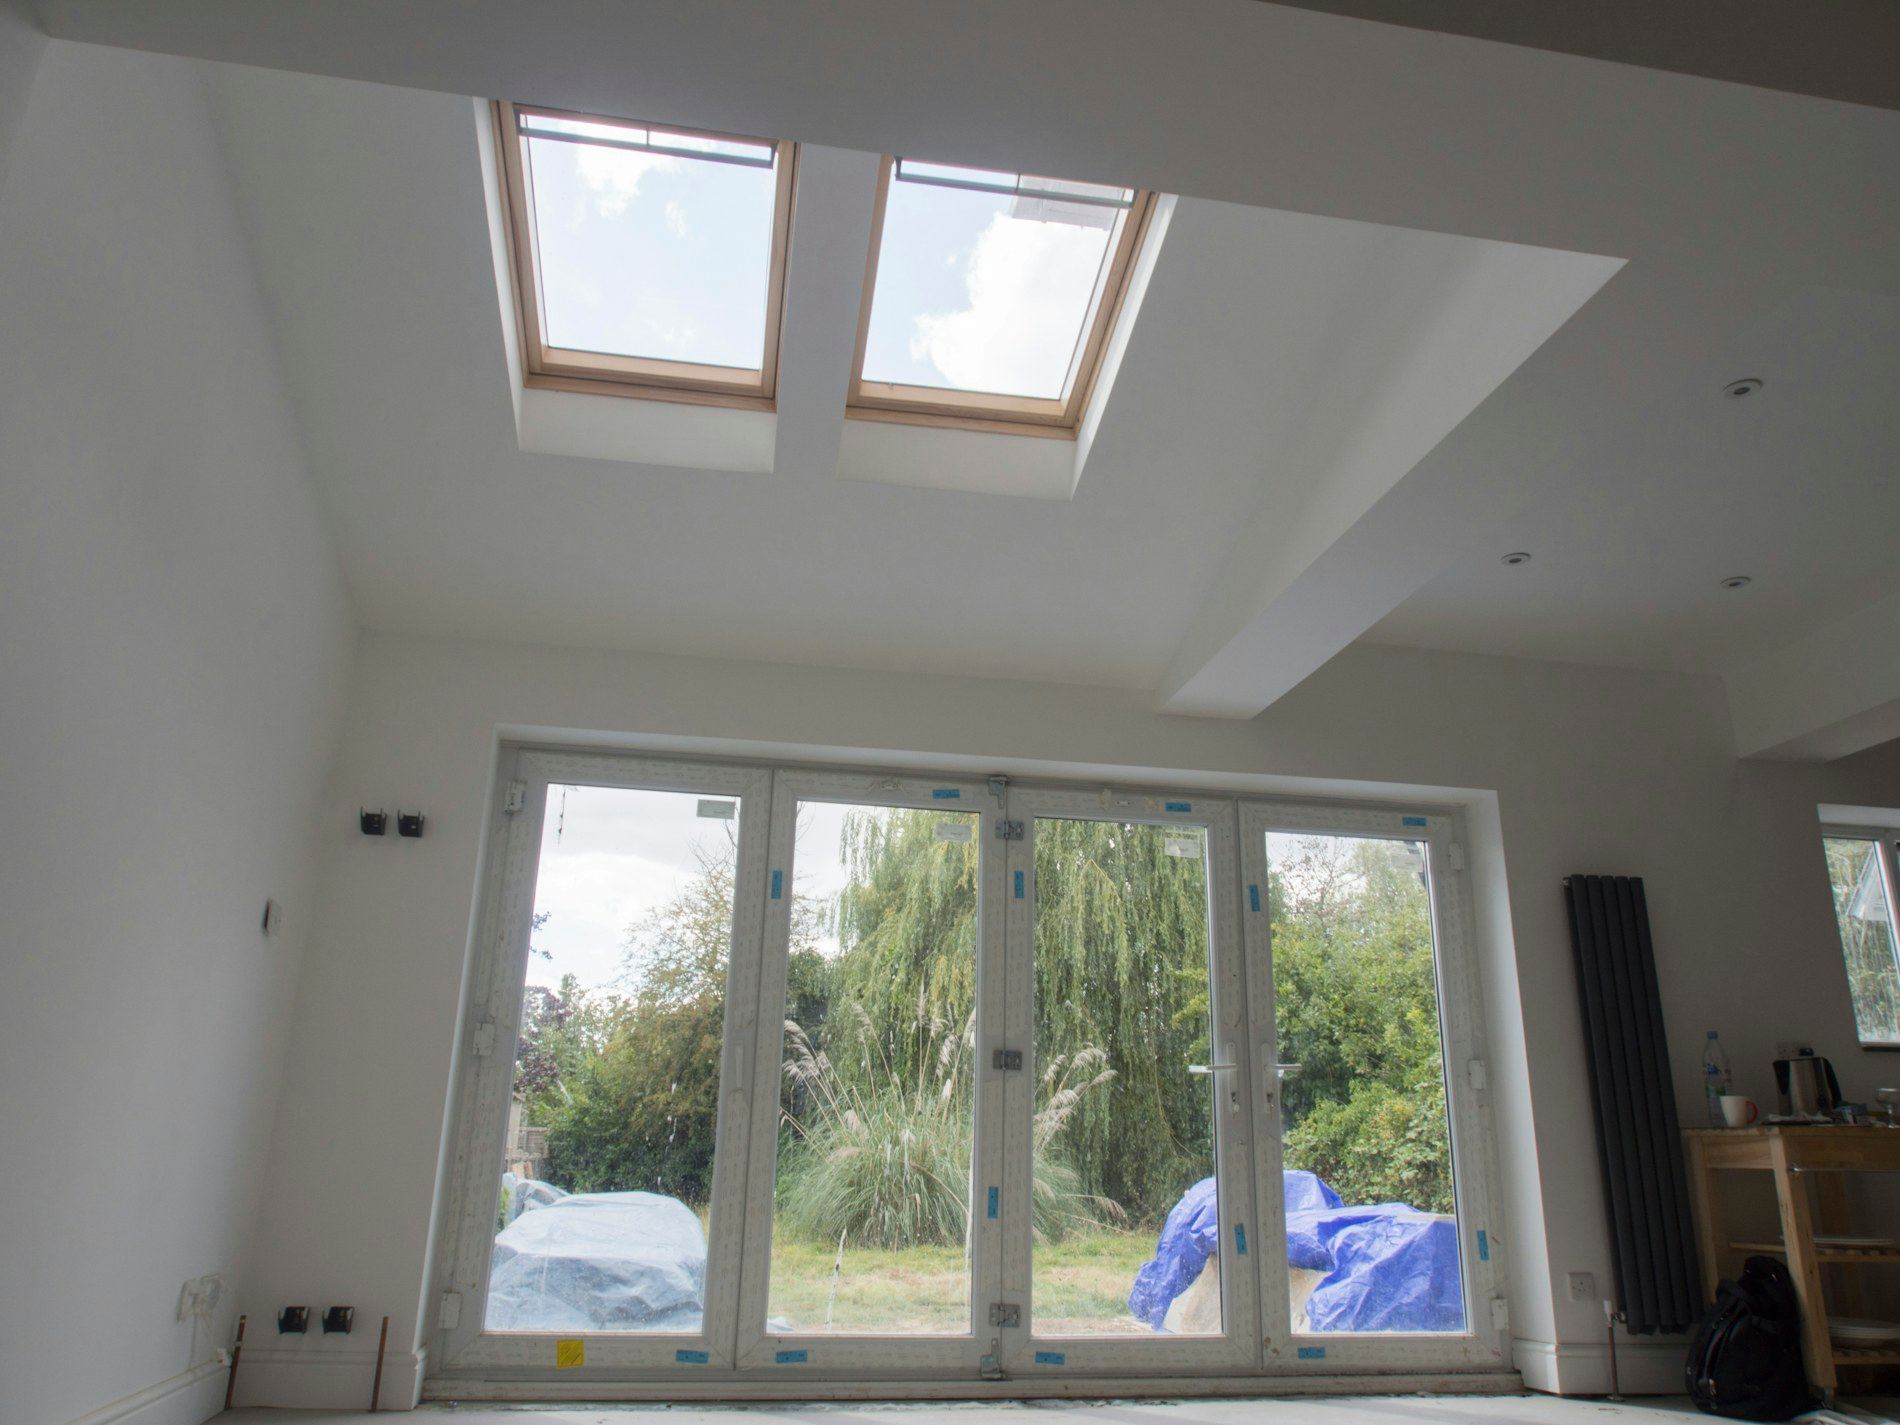
What a warm roof is and how it differs from glass
A glass or polycarbonate roof lets heat escape in winter and traps it in summer. A warm roof replaces that single layer with insulated panels and a solid outer covering. The room underneath stops behaving like a greenhouse and starts behaving like the rest of your home.
The difference shows up first in temperature. Without direct sun pouring through the ceiling, the space stays closer to whatever you set on the thermostat. It also changes how the room sounds when it rains, because solid layers absorb impact rather than amplifying it.
Understanding this shift matters before any work begins. The specialist firm carrying out the conversion will need to check the existing frame can support the new weight. Most older uPVC frames handle it, but not all do. Read more about the structural differences in the guide to warm roofs and how they compare to glass.
You can find the full explanation in the article covering what a warm roof is and how it differs from glass.
Choosing tiles that match your house in Reading
A conservatory sits right against your home, so its roof needs to look like it belongs there. Tiles come in several materials and profiles. Concrete, clay and lightweight composite options each sit differently on the battens and catch light in their own way.
Matching the main roof of your house is usually the goal. That means looking at the colour, the texture and the shape of the existing tiles. A terracotta pantile on a 1930s semi requires a different approach from a flat slate on a modern build. The specialist fitting the roof will take samples to compare against what is already above your windows.
Weight is the other factor. Composite tiles weigh far less than concrete, which reduces the load on the conservatory frame. That matters especially if the structure is older or was originally built for a lightweight polycarbonate sheet.
The guide on choosing warm roof tiles to match your house in Reading walks through the options available locally and what affects the final look.
Lighting and electrics in a new ceiling
Losing a transparent roof means losing natural overhead light. That trade-off is worth making for the sake of temperature control, but the room still needs to be lit properly. Recessed downlights are the most common choice because they sit flush with the new plasterboard and do not reduce head height.
Wiring runs through the insulated panels before the ceiling is boarded over. This is the point where any extra sockets, speaker cables or data points should go in as well. Adding them later means cutting into finished plasterwork.
LED fittings generate very little heat, which matters when they are embedded in an insulated ceiling. Halogen bulbs used to cause problems by warming the surrounding board. Modern installations avoid that entirely.
The specialist handling the electrical work will plan the layout around how you use the space. A dining table needs a different arrangement from a reading corner. The guide to lighting and electrics in a new conservatory ceiling covers positioning, circuit loads and the types of fitting that work best in these rooms.
Doors between the house and conservatory
Many homes have external-grade doors separating the conservatory from the main building. These were often required under older building regulations because the uninsulated roof meant the space could not count as part of the heated envelope.
Once a warm roof goes on, those doors become optional. Removing them opens up the floor plan and lets heat circulate freely between the two spaces. Keeping them maintains a physical boundary, which some people prefer for noise control or to stop cooking smells drifting into a seating area.
The decision affects how the heating system behaves. An open plan means the boiler works slightly harder to warm the combined volume. Closed doors let you heat each zone separately.
There is also a regulatory angle. Building control may treat the removal of dividing doors as a material alteration, depending on the setup. The guide on whether to keep or remove doors between the house and conservatory looks at the practical and compliance sides of both choices.
Using the room throughout the year
A conservatory with a glass roof tends to get abandoned between November and March. The cold makes it uncomfortable, and heating it feels pointless when the warmth escapes straight through the ceiling. Summer brings the opposite problem, with temperatures climbing past anything comfortable by mid-morning.
Insulating the roof removes both extremes. The room holds heat in winter and blocks solar gain in summer. That shifts how you think about the space. It becomes viable as a home office, a playroom or a second sitting room rather than somewhere you only enter to water plants.
Furniture choices change too. Fabric sofas and wooden bookshelves survive better in a stable climate. Condensation, which used to drip down glass panels on cold mornings, stops forming once the thermal barrier is in place.
The guide on using a conservatory as a room you can use all year covers what changes in practice once the roof is converted, including heating adjustments and furnishing ideas suited to the new conditions.
Ventilation with a solid warm roof
Glass roofs often had opening vents built into the ridge. When the roof becomes solid, those vents disappear. Moisture from breathing, cooking or drying clothes still needs somewhere to go, so alternative ventilation has to be planned from the start.
Trickle vents in the windows handle background airflow. For kitchens or bathrooms attached to the conservatory, mechanical extract fans move damp air out directly. Some conversions include small roof vents designed specifically for tiled structures, letting air cycle without compromising insulation.
Getting this wrong leads to condensation forming inside the insulated panels, where you cannot see it until damage appears. The specialist designing the roof will calculate the airflow needed based on the room size and how it will be used.
The guide to ventilation in a conservatory with a solid warm roof explains the methods available and why relying on window openings alone is rarely enough once the transparent panels are removed.
Ask about your conservatory roof
Send a description of your home and what you have noticed. A specialist firm will read it and reply with relevant next steps. There is no obligation to accept any quote that follows.
- No commitment required
- Read by a specialist firm
- Replies tailored to your home