Guide
Using a conservatory as a room you can use all year
A glass or polycarbonate roof leaves a conservatory empty for half the year. Find out how an insulated warm roof changes the space into a room you can work, eat or read in every day.
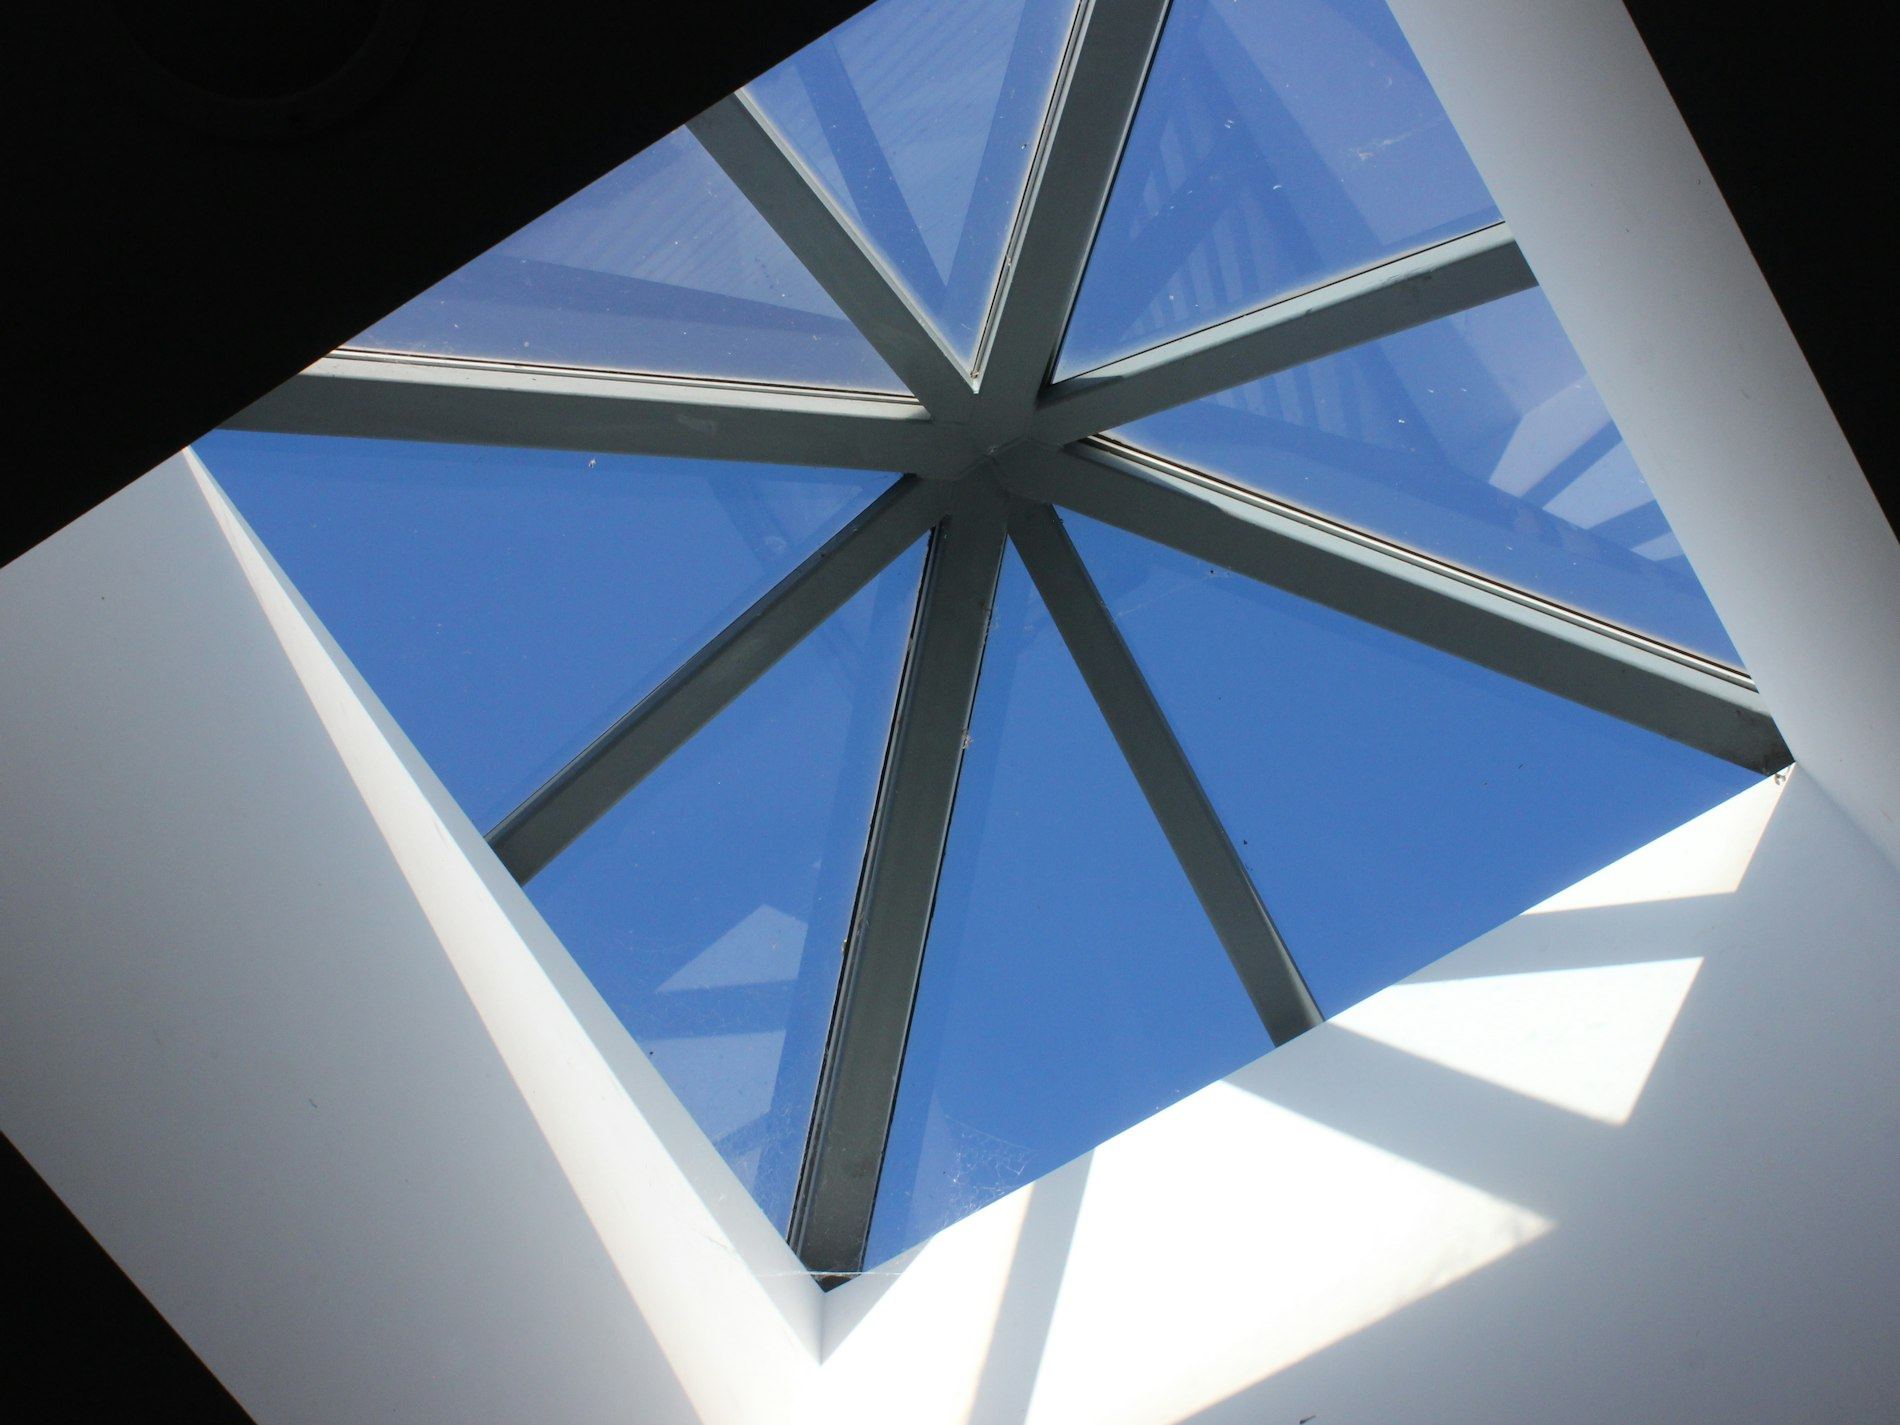
Why a conservatory sits empty most of the year
A standard glass or polycarbonate roof lets heat pour in during summer and escape just as fast in winter. The result is a room that feels like a greenhouse in July and a shed in January. Furniture fades under direct sunlight. Condensation drips down the panels on cold mornings. Most homes in Reading have a conservatory that gets used for three months and ignored for nine.
The problem starts at the top. Glass has almost no insulating value compared to a built-up roof structure. So the heating system in the house works harder to compensate for the draught coming through the doors, or those doors stay shut and the space becomes a storage area for things that do not mind the damp.
Replacing the roof changes the physics of the room. A solid tiled structure with insulation underneath stops the heat transfer that makes the space uninhabitable for most of the year. The specialist firms handling this work remove the old glazing bars and fit a lightweight frame designed to carry tiles without overloading the existing base.
How a warm roof turns it into a proper room
Once the insulation is in place, the temperature inside the conservatory tracks much closer to the rest of the house. You can leave the internal doors open without chilling the hallway. That single change is what makes the space usable again. A [warm roof conversion](/insulated-roof-work/warm-roof-conversion-reading) involves stripping the old panels and building up layers of insulation board, a waterproof membrane and a new ceiling finish. With the temperature stable, the room becomes practical for daily life. A desk stays cool enough to sit at in the afternoon. A dining table does not need to be moved away from the windows when the sun comes out. Reading a book in there no longer means squinting through glare or wearing a coat. The floor space you already had finally behaves like an extension rather than an afterthought.
Dealing with noise, light and condensation
Glass and polycarbonate amplify sound. Rain hits the panels and fills the room with a noise that drowns out conversation. An insulated solid roof absorbs that impact. The difference is immediate: heavy rain sounds like it does against any other ceiling in your home.
Light control matters too. Direct sun makes screens unreadable and heats surfaces until they are uncomfortable to touch. A solid roof blocks overhead glare while the side glazing still brings in plenty of daylight. If you want more natural light, the specialist can fit a roof lantern or recessed spotlights during the build. They handle the wiring and plastering so the ceiling looks finished from day one.
Condensation forms when warm moist air meets a cold surface. Glass roofs are constantly cold in winter, so water collects and drips. Insulation keeps the inner ceiling surface close to room temperature, which removes the conditions that cause condensation. The air stays drier and paint, wallpaper and soft furnishings last longer as a result.
What the work actually involves
The process begins with a survey of the existing frames and foundations. The specialist checks whether the current structure can support the weight of a tiled roof. Most modern uPVC and aluminium frames can, but older timber might need reinforcement.
Once the measurements are taken, the old roof comes off. New structural rafters go in, followed by rigid insulation boards cut to fit tightly between them. A breathable membrane covers the insulation, then battens and tiles complete the outside. Inside, the ceiling gets plastered and painted.
The whole job usually takes a few days. The specialists manage the skip, the scaffolding if needed, and the building regulations paperwork. You can find out more about what affects the price and how the tiles are chosen to match the rest of the house before committing to anything.
When to replace the windows and doors too
A new roof fixes the biggest source of heat loss, but the walls still matter. If the conservatory has single-glazed panels or warped door seals, cold air will find its way in regardless of what sits overhead.
Many homeowners choose to upgrade the glazing at the same time. The specialists who handle window and door replacements fit double or triple-glazed units that match the thermal performance of the new roof. French doors or bifold panels can open the space up to the garden in summer while sealing properly in winter.
Guttering often needs attention too. The old rainwater goods were sized for a smooth glass surface; a tiled roof sheds water differently. Replacing the gutters and fascias at the same time prevents overflow and protects the brickwork below. Doing everything together means one period of disruption instead of several visits across different seasons.
Ask about making your conservatory usable
Send a short description of your home and what you want to change. A specialist firm will read it and reply with their thoughts. There is no obligation to proceed.
- No sales calls
- No commitment
- Free initial advice