Guide
Replace the conservatory roof or rebuild it altogether?
Find out whether a new roof is enough for your conservatory or if the frames and base need replacing too. Learn what a specialist checks before any work begins on your home.
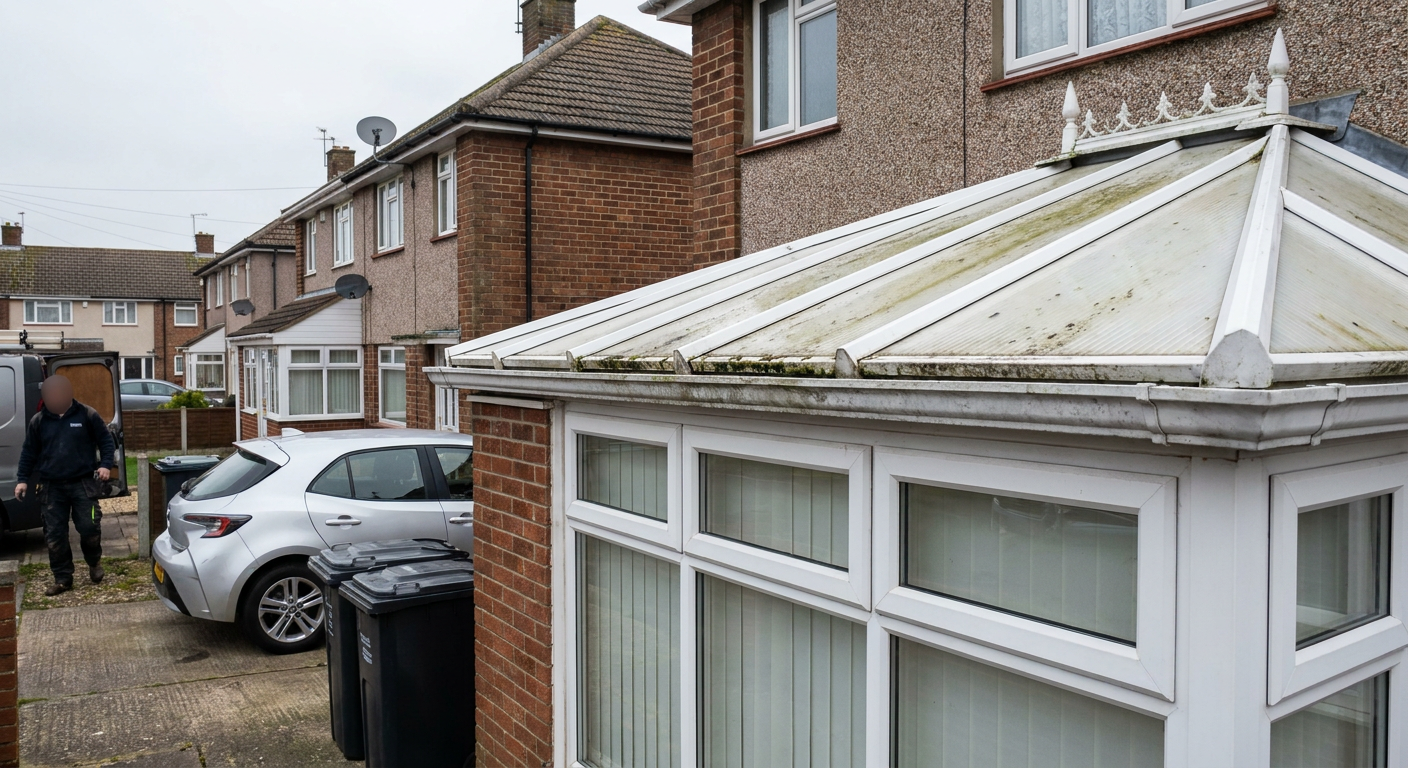
When a new roof is all the conservatory needs
A glass or polycarbonate roof that leaks, lets in too much heat or makes rain unbearable often only needs swapping for a solid tiled one. The existing frames and brickwork stay where they are.
This works when the structure underneath is sound. A specialist firm will check the load-bearing capacity of the current frames before fitting anything heavier. Aluminium and reinforced uPVC usually handle the extra weight of tiles and insulation without trouble.
If the goal is simply to stop the room from overheating in summer or losing warmth in winter, a [warm roof conversion](/insulated-roof-work/warm-roof-conversion-reading) addresses both problems directly. New plastering finishes the ceiling, and the room becomes usable throughout the year without touching the walls or floor.
Replacing just the roof costs less than a full rebuild and takes less time. For many homes in Reading, it solves the problem completely.
Signs the frames and glazing must go too
Sometimes the roof is the least of the problems. If the side panels are warped, the seals have perished or the doors no longer shut properly, putting a new roof on top leaves you with a draughty room that still fails to hold heat.
Older conservatories often have thin single-glazed panels that let cold straight through. A solid roof above them creates a mismatch: the ceiling holds warmth while the walls bleed it out. In that situation, replacing the [windows and doors](/insulated-roof-work/windows-and-doors-reading) at the same time makes the whole space perform as one unit.
Specialist fitters look for condensation trapped between panes, discoloured seals and frames that flex when pushed. Any of these mean the sides have reached the end of their life. Leaving them in place wastes the benefit of the insulated roof above.
When the frames go, the job moves closer to a rebuild. But keeping the original base and brick dwarf wall still saves money compared to starting from scratch.
Checking the base and dwarf walls
The concrete pad and low brick walls under a conservatory do not last forever. Subsidence shows up as cracks running diagonally from the corners of windows or gaps opening between the frame and the brickwork.
Before a specialist firm agrees to fit a [solid tiled roof](/insulated-roof-work/solid-tiled-roof-reading), they examine the base. A slab that has sunk on one side puts uneven pressure on the frames. Adding a heavier roof to that structure risks pulling the joints apart over time.
Damp is another reason to pause. If the brickwork stays wet or the floor feels cold and smells musty, the damp proof course may have failed. Covering the room with a warm roof does nothing to fix moisture rising from below.
Where the base is cracked or sloping, a rebuild becomes the safer choice. The old structure comes down, a new slab goes in, and the replacement conservatory sits on ground that will actually support it.
How building regulations shape the decision
Swapping a glass roof for a solid one changes how the structure is classified. A conservatory with a lightweight translucent roof usually falls outside building regulations, provided it keeps its external doors and stays under a certain size.
Fit a solid roof and the rules change. The local authority in Reading treats it as a permanent extension. That means the walls, floor and roof must meet specific thermal standards. A specialist handles this paperwork, but it affects what can and cannot be kept from the old build.
If the existing frames do not meet current energy performance requirements, they have to be replaced to gain approval. This is one reason a simple roof swap sometimes turns into a larger project. The [building regulations guide](/heat-and-noise/building-regulations-reading) sets out exactly what applies.
Knowing the regulatory position early stops wasted effort. It tells you whether the current shell can legally carry a solid roof or whether a compliant rebuild is the only route forward.
What a specialist looks for during the survey
The decision between a roof replacement and a rebuild starts with a physical inspection. A specialist firm examines every joint, seal and panel before recommending either option.
They measure the deflection in the rafters. Even a few millimetres of sag under the current lightweight roof suggests the frame will not cope with tiles. They tap the brickwork to check for hollow spots that indicate frost damage or crumbling mortar.
Drainage matters too. Blocked or broken [guttering and fascias](/insulated-roof-work/guttering-and-fascias) allow water to run down the walls and pool around the base. Long-term soaking rots timber and corrodes metal fixings. If the damage is superficial, clearing and replacing the guttering solves it. If the water has been sitting for years, the structural timbers might be compromised beyond repair.
You receive a clear picture of what is wrong, what can be saved and what must go. That evidence determines whether a new roof is enough or the whole structure needs replacing.
Comparing the cost of each route
A roof replacement is cheaper because the base, walls and frames remain. You pay for the removal of the old panels, the new insulated structure, tiles and internal [ceiling plastering](/insulated-roof-work/ceiling-plastering-reading).
A rebuild adds the cost of demolition, waste removal, a new concrete base, bricklaying, frames, glazing and the roof itself. The total is higher, but the result is a structure built entirely to current standards with no hidden weaknesses carried over from twenty years ago.
The right choice depends on what the survey finds. Spending thousands on a new roof only to discover the frames fail six months later costs more in the long run. Equally, tearing down a perfectly good base and solid walls to replace a leaking roof wastes money.
Understanding [what affects the cost](/heat-and-noise/replacement-roof-costs) helps you weigh the two options against the condition of your specific conservatory rather than guessing which route suits your home.
Find out what your conservatory needs
Send the details of your home. A specialist firm reviews them and arranges a survey to determine whether a roof replacement or a full rebuild is the right step. There is no obligation to proceed.
- No obligation to proceed
- Survey identifies faults
- Clear written findings