Guide
Doors between the house and conservatory: keep or remove
A warm roof changes how a conservatory feels, so the old doors start to look like a leftover. Find out what happens to heating rules, floor space and daily use when you decide whether to keep them or take them out.
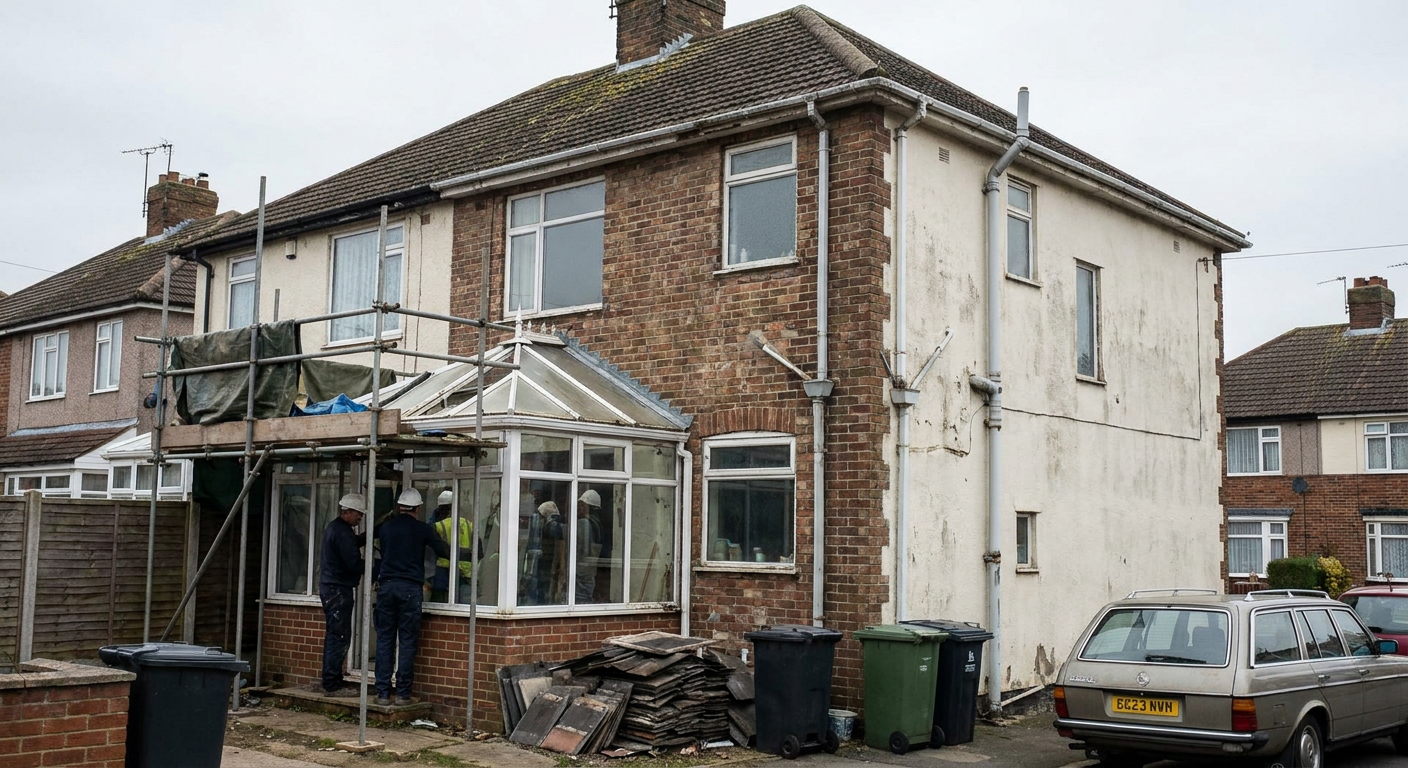
Why the doors were there in the first place
Older building regulations treated a conservatory as a separate structure from the main house. The external-grade doors between the two spaces existed to satisfy that rule. They kept the heated rooms of your home apart from a glazed extension that lost warmth quickly in winter and gained it fast in summer.
Once a specialist firm fits a solid tiled roof with proper insulation, the conservatory stops behaving like a greenhouse. The temperature stays closer to the rest of the house all year round. So those heavy doors begin to feel like an obstacle rather than a requirement. You walk through them constantly, they eat into the floor plan, and they block sightlines between the kitchen or living room and the new space beyond.
Removing them is a common part of a warm roof conversion. But taking out a barrier that was once there for a regulatory reason means thinking about what replaces its function.
What removing the doors does to the space
Without the doors, the conservatory reads as a natural extension of the ground floor. Furniture can run across the threshold. Light travels further into the house. A dining table that used to sit cramped against the glass can now stretch back into the original footprint of the rear room.
The specialists who carry out the work usually build a clean opening where the door frame sat. That might involve a structural lintel if the wall above needs support. Plasterers then finish the ceiling line so the transition disappears. What was once two distinct rooms becomes one continuous area.
For a home in Reading where older terraced or semi-detached layouts tend to have narrow rear rooms, this extra depth matters. It turns a conservatory you only used in mild weather into a room you heat, light and furnish exactly like the lounge or kitchen beside it.
Building regulations when the doors come out
Taking out the external doors changes how building control views the extension. With the doors in place, the conservatory could remain exempt from certain parts of the regulations because it was classed as a thermally separated space. Remove that separation and the whole structure falls under the same standards as the rest of the house.
This is why a warm roof matters so much here. A specialist firm insulating the roof to modern standards provides the thermal performance that building control expects once the exemption no longer applies. The walls, glazing and floor may also need to meet specific targets depending on the age of the original conservatory.
The firms handling these projects in Reading deal with building regulations applications routinely. They calculate the heat loss for the combined space and specify materials that satisfy the requirements. Leaving the doors in place avoids this step entirely, but it also leaves the conservatory feeling like a separate add-on rather than part of your home.
Keeping the doors as a practical choice
Some homeowners prefer to leave the doors exactly where they are. There are sound reasons for this. If the conservatory faces south and still has large areas of glass on three sides, keeping the doors closed during a hot afternoon prevents excess heat migrating into the main house. In deep winter, closing them at night adds a buffer zone against cold.
Internal doors also help with noise. If someone is watching television in the living room while another person works at a desk in the conservatory, a solid door makes both activities easier. And if the existing frames match the rest of the joinery in the house, replacing them creates extra cosmetic work.
A specialist fitting replacement windows and doors can swap dated units for slimmer, better-insulated versions if you want to keep the physical barrier but improve how it looks and performs. This preserves the option to close off the space without sacrificing the benefits of the new roof.
How the decision affects the rest of the work
Whether the doors stay or go influences other trades involved in the project. If they come out, the ceiling plastering must run continuously from the house into the conservatory. The specialists doing that work will skim the entire surface so no joint marks the old boundary.
Flooring is another consideration. Two different floor finishes meeting at a door threshold look deliberate. Without the door, mismatched tiles or boards draw the eye. Many people use the conversion as the moment to lay one continuous floor across both areas.
Heating requires attention too. The radiators or underfloor system in the main house were sized for a smaller volume. Once the doors disappear, the boiler supplies a larger space. The specialists assessing the job will check whether the existing system can handle the extra load or if an additional heat source belongs in the extended room.
Ask about your conservatory layout
Send details about your home and what you want to change. A specialist firm will review the information and respond with their thoughts. Sending an enquiry does not commit you to any work.
- No obligation to proceed
- Specialist handles the survey
- Local to Reading