Insight
Choosing warm roof tiles to match your house in Reading
A conservatory roof tile needs to sit quietly beside the rest of the building. Find out which profiles, colours and textures suit homes in Reading so the finished work looks like it was always there.
Why the tile choice matters for the whole building
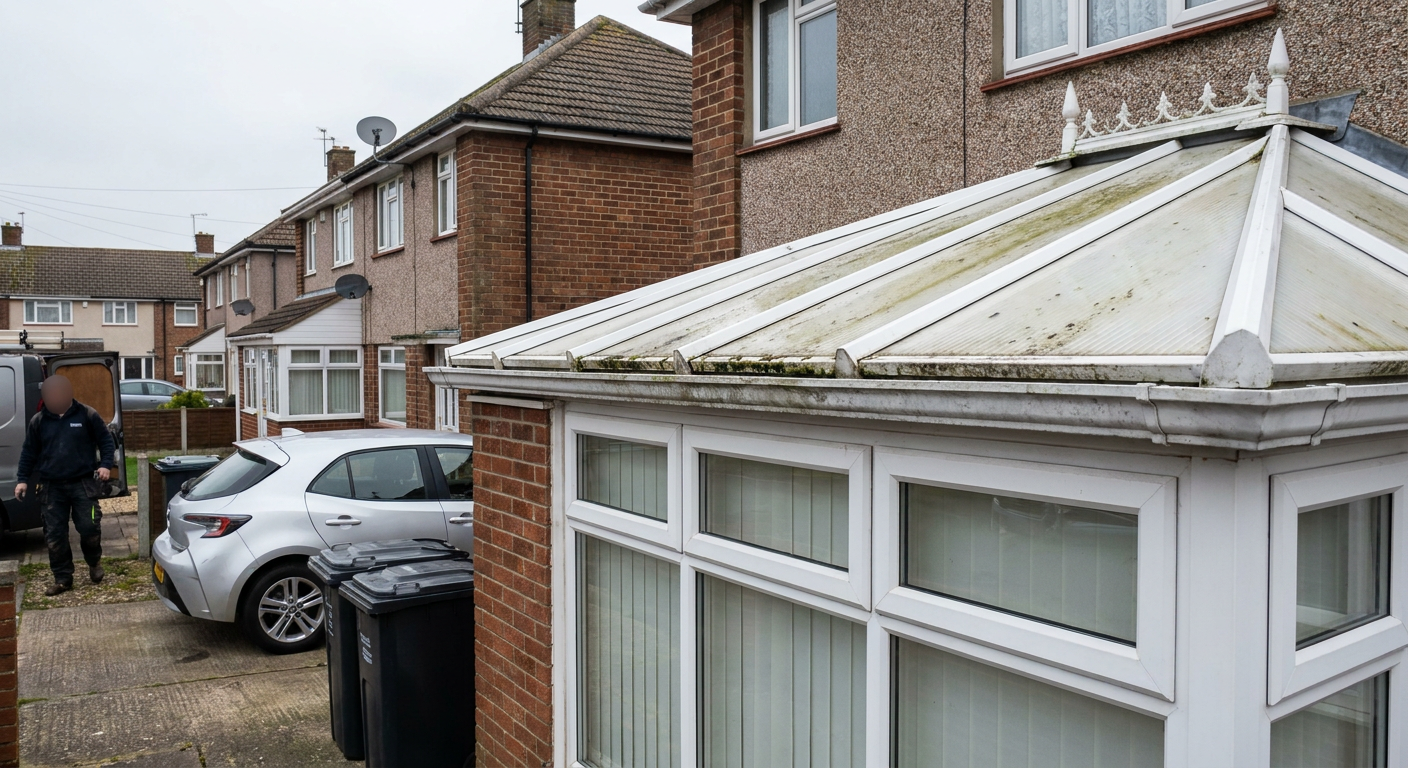
A conservatory sits against the main house all year round. When the roof is replaced with a solid structure, the tiles become part of the street view. Pick the wrong profile or colour and the addition stands out as an afterthought rather than a natural extension of the building.
Specialist fitters working on [warm roof conversions](/insulated-roof-work/warm-roof-conversion-reading) start by looking at the existing roof. They note the material, the shape of each tile and how the light catches the surface. A home in Reading might have clay plain tiles, concrete interlocking tiles or natural slate. Each one has a distinct texture that a replacement conservatory roof needs to echo if the two structures are going to look related.
The pitch of the conservatory roof also shapes the decision. A low pitch limits which tiles can be used without risking water ingress. Specialist firms check these angles before recommending a product, because a tile designed for a steep main roof may not seal properly on a shallower conservatory frame.
Slate effect tiles for older Reading homes
Many houses around Reading were built with natural slate or a close imitation. Slate effect tiles made from composite materials replicate the flat, smooth face and the dark grey tones without the weight or the cost of quarried stone.
These tiles work well on Victorian and Edwardian terraces where the main roofline is visible from the garden. Because they are lightweight, they place less load on the conservatory frame. That matters when the original structure was designed to carry glass or polycarbonate rather than a solid covering.
A specialist firm fitting a [solid tiled roof](/insulated-roof-work/solid-tiled-roof-reading) will usually lay slate effect tiles in a staggered pattern to mimic hand-cut stone. The result reads as traditional from ground level. Colour options tend to stay within greys, blue-greys and muted blacks, which align with the palettes found across Berkshire roofing. If the main house has weathered to a particular shade, the fitter can select a tile that sits comfortably beside it rather than clashing with decades of rain and sun.
Plain tiles and concrete profiles for modern builds
Homes built from the 1930s onwards often use concrete interlocking tiles. These are thicker, with a pronounced ridge running down each piece. Matching them on a conservatory means choosing a tile with the same depth and shadow line.
Plain clay tiles offer another route. Smaller and flatter than concrete versions, they appear frequently on older cottages and post-war semis in areas like Earley and Whitley. Their double-lap design means each tile overlaps the one below it twice, creating a dense, textured surface.
When a homeowner plans a full [conservatory roof replacement](/insulated-roof-work/conservatory-roof-replacement-reading), the specialist will bring sample boards. Holding a tile against the existing roof in daylight reveals differences that photographs miss. Concrete tiles fade unevenly, so a brand new conservatory roof might look sharper than the house for a season or two. Some fitters recommend leaving spare tiles stored outside to weather naturally before installation, narrowing the gap between old and new surfaces.
Shingle and cedar alternatives for timber-framed homes
Some properties in Reading feature timber cladding or shingle detailing. A standard concrete tile would look heavy and out of place on a conservatory attached to such a building. Cedar-effect shingles or lightweight bitumen shingles follow the horizontal lines of the main house instead.
Shingles overlap in narrow bands, producing a softer visual rhythm than larger tiles. They suit low-pitch roofs and curved bay fronts where rigid tiles are difficult to cut cleanly. Composite shingles resist rot and do not require the regular treatment that real cedar demands.
Specialist firms consider the surrounding trees too. A conservatory shaded by mature oaks will hold moisture longer, so the chosen shingle must cope with damp conditions. Pairing the roof with appropriate [guttering and fascias](/insulated-roof-work/guttering-and-fascias) keeps water moving away from the timber edges. The goal is a finish that belongs to the garden setting rather than fighting against it.
Colour, light and the finished ceiling inside
Tile colour affects more than kerb appeal. Dark tiles absorb heat; lighter ones reflect it. On a south-facing conservatory in Reading, a very dark roof can raise internal temperatures even after insulation is fitted. Specialist fitters factor this in when advising on shade, balancing the need to match the house against the risk of overheating in summer.
Inside, the tile choice influences what happens above the plasterboard. A [plastered ceiling](/insulated-roof-work/ceiling-plastering-reading) hides the structure entirely, but the thickness of the tile and its battens determines the depth of the void available for insulation and wiring. Thicker concrete profiles eat into headroom slightly more than slim slate effect options.
Homeowners sometimes worry about losing natural light when switching from glass to tiles. The answer usually involves roof windows or glazed panels set within the solid covering. Their placement depends on the tile layout, since cutting around a skylight requires specific flashing kits matched to the tile profile.
Getting the detail right on site
Matching tiles is only half the task. The ridge tiles along the peak, the verge trims at the edges and the flashing where the conservatory meets the house wall all need to coordinate. A mismatch at any of these junctions draws the eye faster than the field of tiles itself.
Specialist fitters source ridges in the same material and colour as the main tiles. Where an exact match is unavailable, they choose a neutral profile that does not compete with either roof. Lead or lead-alternative flashing is dressed into the brickwork so rain cannot track behind the conservatory frame.
Before work begins, the firm handling the [insulated roof](/insulated-roof-work/roof-insulation) checks whether the existing walls and foundations can take the additional weight. Most warm roof systems use lightweight tiles specifically engineered for retrofitting over conservatory frames. Once the structure is confirmed suitable, the fitter lays the insulation boards, battens and tiles in sequence, finishing with the ridge caps. The completed roof then sits alongside the house as a single, continuous idea rather than an add-on bolted to the back wall.
Ask about matching tiles for your home
Send details about your conservatory and the tiles on your house. A specialist firm will read them and reply with advice on suitable profiles. There is no obligation to book work.
- No commitment required
- Read by a specialist firm
- Advice tailored to your home